
Thomson Reserve
by UOL · CapitaLand · SingLand
- Bedrooms2 Bedroom
- Bathrooms1
- Size (sqft)592
- Total units1,268
- Tenure99yr LH
- Site area50,197 sqm
- TOP1Q 2031
- Sold0% sold
- Land PSF$1,178psf
- Launch PSF$260xxpsf
- From price$1.5xM
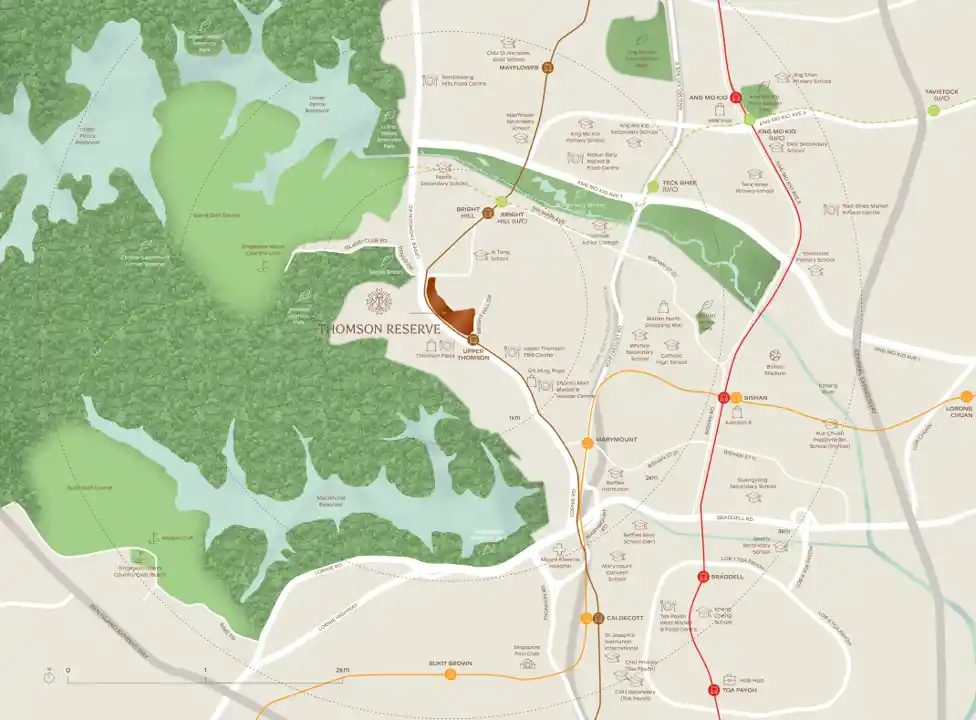
Thomson enclave near Upper Thomson MRT. Within 1 km of Ai Tong School; close to Thomson Plaza & nature reserves.
Thomson Reserve – Elevated Luxury Living in the Heart of Upper Thomson
Thomson Reserve is a landmark luxury condominium jointly developed by UOL, CapitaLand, and SingLand, three of Singapore's most respected and established developers. Strategically located in the highly sought-after Upper Thomson enclave, this iconic development seamlessly blends contemporary architecture, lush greenery, and exceptional connectivity to create an elevated lifestyle unlike any other.
Comprising 1,268 thoughtfully designed residences across six elegant towers, Thomson Reserve offers a wide selection of homes ranging from 2-Bedroom + 1 Bathroom apartments to luxurious 5-Bedroom Suites with private lifts, catering to homeowners, growing families, and discerning investors alike.
The development is thoughtfully divided into two exclusive collections:
- Classic Collection – Four elegant 21-storey residential towers featuring practical and stylish homes from 2-Bedroom to 3-Bedroom Premium layouts.
- Luxury Collection – Two striking 30-storey towers housing spacious 4-Bedroom to 5-Bedroom Suites, each complemented with a private lift for enhanced exclusivity and privacy.
In total, Thomson Reserve features:
- 1,066 units of 2-Bedroom to 3-Bedroom Premium homes (84%)
- 202 units of luxurious 4-Bedroom to 5-Bedroom Suites with private lifts (16%)
Designed by the award-winning architectural firm P&T Group, with construction by Lian Beng Group and interiors curated by 2nd Edition, the development showcases timeless elegance through its distinctive architectural identity. A reflective crown atop each tower creates a striking skyline presence, making Thomson Reserve one of the most recognisable residential landmarks in the district.
Residents will enjoy effortless accessibility with a covered walkway directly linking the development to Upper Thomson MRT Station, ensuring seamless connectivity in all weather conditions. Two separate vehicular entrances provide smooth traffic flow and convenient access for residents and visitors.
Lifestyle takes centre stage with an impressive range of resort-inspired amenities spread across three dedicated recreational zones, complemented by three signature clubhouses:
- Grand Clubhouse – Ideal for entertaining, celebrations, and social gatherings.
- Island Club – Family-focused leisure and recreational facilities.
- Wellness Club – A tranquil sanctuary dedicated to health, relaxation, and holistic well-being.
Whether enjoying swimming pools, fitness facilities, landscaped gardens, children's play areas, or wellness spaces, residents of all ages will find thoughtfully curated experiences within the development.
Situated approximately 3 metres above ground level, Thomson Reserve enjoys an elevated setting that enhances privacy while creating an impressive sense of arrival. The development also provides approximately 80% carpark provision, with electric vehicle charging infrastructure planned to support future sustainable mobility.
Combining exceptional design, premium craftsmanship, superb connectivity, and comprehensive lifestyle facilities, Thomson Reserve represents a rare opportunity to own a prestigious home in one of Singapore's most desirable city-fringe locations. It is a development that promises enduring value, refined living, and an elevated lifestyle for generations to come.
Booking Date: 17 / 24 Oct 2026
| Type | Size | From price | From PSF | Availability |
|---|---|---|---|---|
| 2 Bedroom | — | — | — | — |
| 2 Bedroom + Study | 732 sqft | — | — | — |
| 3 Bedroom Premium | 1,055 sqft | — | — | — |
| 4 Bedroom + Private Lift | 1,367 sqft | — | — | — |
| Penthouse (5 Bedroom + Private Lift) | 1,808 sqft | — | — | — |
Estimates only. 75% max LTV assumes first housing loan with tenure ≤30 yr not running past age 65; 2nd/3rd housing loans (45%/35%) not handled. Down payment shown as total — cash vs CPF split varies. Actual rates depend on lender, profile and TDSR. Consult a mortgage advisor for binding figures.
Historical sale transactions
Per-caveat transactions filed with URA — sortable, searchable, exportable.
| Project Name | Transacted Price ($) | Area (SQFT) | Unit Price ($ PSF) | Sale Date | Street Name | Type of Sale | Type of Area | Area (SQM) | Unit Price ($ PSM) |
|---|---|---|---|---|---|---|---|---|---|
| No caveats yet for “Thomson Reserve”. Try a broader search or check back later. | |||||||||
Tap any player to expand to full screen.
MOE schools within 1km & 2km
Singapore Primary 1 registration prioritises homes within 1 km (Phase 2C priority) and within 1–2 km (Phase 2C Supplementary). Data sourced from OneMap school query · official MOE registry of every Primary, Secondary, Mixed-Level, JC, MI and ITE.
- Whitley Secondary SchoolSecondary · 579747
- Eunoia Junior CollegeJunior College · 573838
- Eunoia Junior CollegeJunior College · 575738
- Peirce Secondary SchoolSecondary · 575566
- Upper ThomsonMRT · TE8
- Bright HillMRT · TE7
- MarymountMRT · CC16
- Upp Thomson Stn Exit 5Bus · 52, 132, 162, 163, 165, 166, 167, 855
- Whitley Secondary SchoolSecondary
- Eunoia Junior CollegeJunior College
- Eunoia Junior CollegeJunior College
- Peirce Secondary SchoolSecondary
- Modern Montessori Preschool CentreChildcare / Preschool
- 7-ElevenConvenience store
- OmotéRestaurant
- Fragrance Bakkwa @ Thomson Plaza 香味肉干 @ 汤申Supermarket
UOL · CapitaLand · SingLand
Unbeatable Land Price
🏷️ Only $1,178 psf ppr (harmonised)
💰 Winning Entry Price
💯 Why Thomson Reserve?
👩🏻🎓 Within 1km to Ai Tong Primary School
🚆 Right next to Upper Thomson MRT
✋🏻 5 MRT stops to Orchard
🛍️ Thomson Plaza, Sin Ming Plaza & neighbourhood amenities nearby
🌳 Surrounded by MacRitchie Reservoir, Windsor Nature Park & Upper/Lower Peirce Reservoirs
🏠 Panoramic greenery & unblocked landed views
🍴 Near famous Upper Thomson eateries
💼 Close to the city
✨ 80+ facilities across 3 lifestyle zones
🏛️ Grand Clubhouse • Island Club • Wellness Club
🎨 4 uniquely styled show units by a prestigious interior designer
👷 Prestigious Developers
The sales gallery will showcase 4 different unit types;-
🏡 2 Bedroom + Study — 732 sqft
🏡 3 Bedroom Premium — 1,055 sqft
🏡 4 Bedroom with Private Lift — 1,367 sqft
🏡 5 Bedroom with Private Lift — 1,808 sqft
Popular districts
By region
By tenure & type
The information provided herein, including but not limited to floor plans, land sizes, built-up areas, prices, and amenities, is intended for general guidance and marketing purposes only. While every reasonable care has been taken to ensure that all information is correct and accurate at the time of printing and based on current knowledge, the Developer and its agents do not warrant the absolute accuracy or completeness of these details.
All statements and illustrations are subject to change without prior notice as may be required by relevant authorities or the Developer's consultants. They do not form part of any offer, representation, or contract. The Developer and its agents shall not be held liable for any inaccuracies, omissions, or discrepancies discovered hereafter.
Prospective purchasers are strongly advised to perform their own due diligence, conduct independent professional verifications, and satisfy themselves of all aspects of the property before entering into a purchase agreement. No liability is accepted for any reliance placed on the materials provided.