
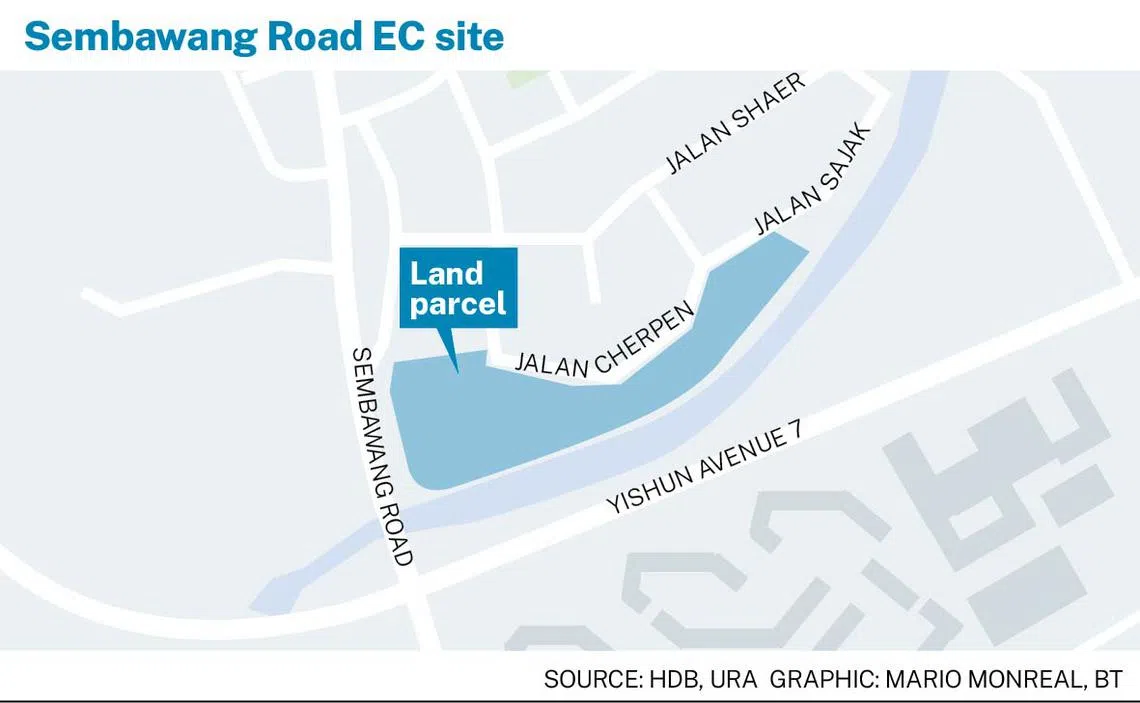
Sembawang Road (EC)
by JBE Holdings
- Bedrooms3 – 5 Bedroom
- Tenure99yr LH
- Site area204,500sqft
- Total units265
- TOPQ4 2026
- Sold0% sold
- Land PSF$692psf
- Expected PSF--
- Prices fromTBA
Beside Sembawang Springs landed estate – exclusivity & convenience. 10-min walk to Canberra MRT.
Modern Living Redefined: Your New Sembawang Road Executive Condominium
A Prime Investment Opportunity by JBE Holdings in the Heart of the North
Experience the perfect harmony of nature and urban convenience at this upcoming boutique Executive Condominium (EC) development along Sembawang Road. Meticulously planned by JBE Holdings, this exclusive community of approximately 265 units is designed for families and professionals seeking a lifestyle that blends residential serenity with exceptional accessibility.
Why Choose This Sembawang Gem?
Exclusive Boutique Living: With a low-density Gross Plot Ratio (GPR) of 1.4, this project stands out as a rare, low-rise sanctuary. Enjoy a more intimate community feel that prioritizes privacy, space, and thoughtful architectural design.
Connectivity at Your Doorstep: Located just a short, pleasant walk from Canberra MRT Station, residents enjoy seamless connectivity via the North-South Line. Quick access to the city and major hubs like Woodlands Regional Centre and the future RTS Link to Johor Bahru makes commuting a breeze.
Heart of the North’s Transformation: Be at the center of the North’s growth story. Benefit from proximity to Bukit Canberra, an integrated lifestyle hub featuring a hawker center, polyclinic, and sports facilities, alongside established malls like Canberra Plaza and Sembawang Shopping Centre.
Future-Ready Infrastructure: With the upcoming North-South Corridor, residents will enjoy significantly faster travel times to the city, further boosting the long-term investment potential of this high-growth district.
Development Highlights
Developer: Oriental Pacific Development (a subsidiary of JBE Holdings)
Total Units: Approx. 265 exclusive residential units
Tenure: 99-Year Leasehold
District: 27
Unit Mix: A curated selection of 2, 3, and 4-bedroom layouts tailored for modern families, first-time buyers, and HDB upgraders.
Facilities: Anticipate a comprehensive range of condo facilities, including a refreshing swimming pool, modern gym, landscaped gardens, and social gathering spaces designed for all generations.
Register your interest today to receive early-bird updates, showflat preview invitations, and comprehensive floor plan details.
Disclaimer: Information is preliminary and subject to change by the developer. Eligibility for EC purchase is subject to HDB regulations, including income ceilings and ownership status. Always verify project details with official developer sources.
Historical sale transactions
This project isn’t launched yet, so no caveats exist for it. Instead, showing recent comparable transactions in the same district and property type.
| Project Name | Transacted Price ($) | Area (SQFT) | Unit Price ($ PSF) | Sale Date | Street Name | Type of Sale | Type of Area | Area (SQM) | Unit Price ($ PSM) |
|---|---|---|---|---|---|---|---|---|---|
| No caveats to display yet — refreshing in the background. | |||||||||
MOE schools within 1km & 2km
Singapore Primary 1 registration prioritises homes within 1 km (Phase 2C priority) and within 1–2 km (Phase 2C Supplementary). Data sourced from OneMap school query · official MOE registry of every Primary, Secondary, Mixed-Level, JC, MI and ITE.
- Peiying Primary SchoolPrimary · 768687
- SpringleafMRT · TE4
- Aft The SpringsideBus · 167, 169, 860, 980
- Forest Hills CondoBus · 167, 169, 860, 980, 860T
- Bef Upp Thomson RdBus · 138, 138C
- Mindchamps PreschoolKindergarten
- Madrasah At-Tahzibiah Al-IslamiahSchool
- SB MartConvenience store
- Brooks VillageMall
- Miyuki Izakaya @ SpringsideRestaurant
- Daruma TavernRestaurant
Popular districts
By region
By tenure & type
The information provided herein, including but not limited to floor plans, land sizes, built-up areas, prices, and amenities, is intended for general guidance and marketing purposes only. While every reasonable care has been taken to ensure that all information is correct and accurate at the time of printing and based on current knowledge, the Developer and its agents do not warrant the absolute accuracy or completeness of these details.
All statements and illustrations are subject to change without prior notice as may be required by relevant authorities or the Developer's consultants. They do not form part of any offer, representation, or contract. The Developer and its agents shall not be held liable for any inaccuracies, omissions, or discrepancies discovered hereafter.
Prospective purchasers are strongly advised to perform their own due diligence, conduct independent professional verifications, and satisfy themselves of all aspects of the property before entering into a purchase agreement. No liability is accepted for any reliance placed on the materials provided.