
Chencharu Central Residences
by Evia · Gamuda Land · Ho Lee
- Bedrooms2 – 5 Bedroom
- Bathrooms1
- Size (sqft)520
- Total units875
- Tenure99yr LH
- Site area317,000sqft
- TOP2031
- Sold0% sold
- Land PSF$980psf
- Launch PSF--
- From priceTBA
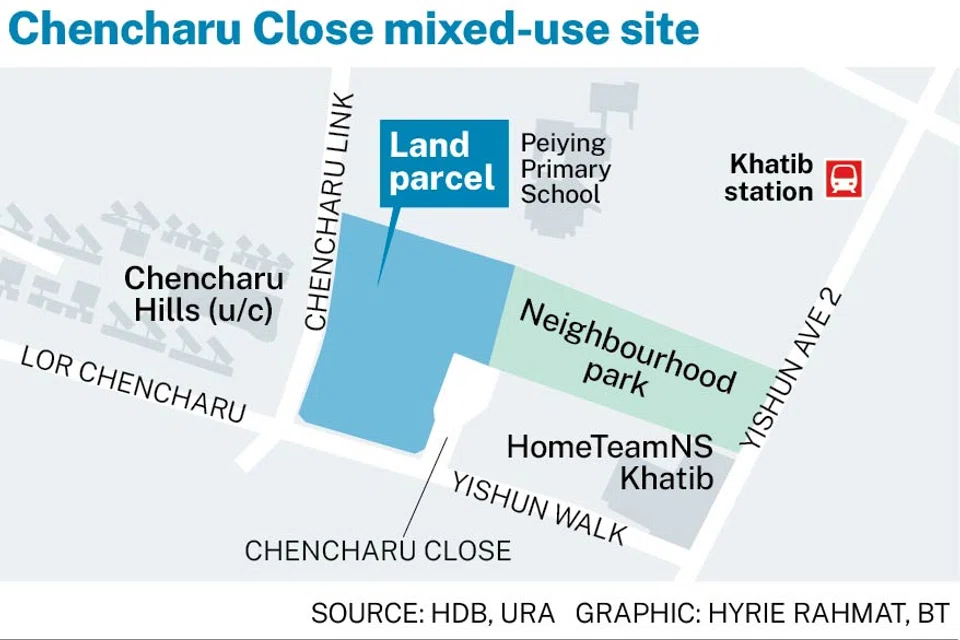
Yishun's newest landmark – integrated bus interchange, hawker centre and retail mall. Walk to Khatib MRT (NS14).
Redefining Northern Living: The New Integrated Heart of Chencharu
Seamless Connectivity Meets Modern Convenience at Khatib’s Newest Landmark
Chencharu Central Residences invites you to experience the transformation of Yishun at this landmark integrated mixed-use development. Brought to you by a powerhouse consortium comprising Evia Real Estate, Gamuda Land, and Ho Lee Group, this highly anticipated project is set to become the vibrant heart of the new Chencharu precinct.
Designed as a comprehensive lifestyle destination, the development seamlessly brings together private residences, retail conveniences, a bustling hawker centre and an air-conditioned bus interchange — offering residents the rare privilege of enjoying everyday essentials, dining and public transport right at their doorstep.
Above the podium, 11 residential blocks of 12 storeys rise around a beautifully landscaped communal deck featuring a swimming pool and a comprehensive range of lifestyle facilities. Comprising approximately 875 residential units, the development offers thoughtfully designed 2- to 5-bedroom layouts ranging from 527 to 1,389 sq ft, catering to a diverse range of homebuyers, from first-time purchasers and young couples to growing and multi-generational families.
An Integrated Lifestyle Destination — All Under One Roof
At the heart of Chencharu Central Residences is a thoughtfully planned integrated podium and basement level, bringing together essential amenities that serve both residents and the wider Yishun community.
Retail Mall — Approximately 12,600 sqm: Discover a vibrant mix of supermarket, retail and food and beverage (F&B) offerings across the podium and basement level, providing convenient access to daily necessities, shopping and dining options.
40-Stall Hawker Centre — Approximately 3,400 sqm: Savour the diversity of Singapore's beloved hawker culture at a dedicated hawker centre designed to serve residents and the wider Chencharu and Yishun community.
Air-Conditioned Bus Interchange — Approximately 5,400 sqm: Enjoy seamless public transport connectivity through an indoor, air-conditioned bus interchange located directly beneath the residential homes. The interchange includes approximately 400 sqm of commercial space, adding further convenience to this integrated transport hub.
This carefully curated combination of residential, retail, dining and transport facilities creates a self-contained lifestyle environment where everyday living becomes more convenient, connected and enjoyable.
Why Chencharu Central Residences Stands Out
The Ultimate Integrated Lifestyle
Experience a new dimension of convenience with retail, dining and public transport facilities seamlessly integrated within the development. From grocery shopping and everyday meals to your daily commute, essential amenities are just steps away.
Connectivity at Your Doorstep
Enjoy access to the wider Yishun transport network, with Khatib MRT station on the North-South Line within the surrounding area. Connect conveniently to Northpoint City, Orchard Road and the Central Business District via Singapore's established public transport network.
First-Mover Advantage in Chencharu
Positioned within the emerging Chencharu precinct, this development forms part of a broader transformation of northern Singapore. The approximately 70-hectare precinct is planned for substantial residential growth, creating opportunities for a more vibrant neighbourhood supported by community amenities, transport infrastructure and lifestyle conveniences.
A Collaboration of Established Developers
Developed by a consortium comprising Evia Real Estate, Gamuda Land and Ho Lee Group, the project brings together expertise across property development and construction. Their collective experience underpins the vision for a contemporary residential destination designed around convenience, connectivity and community living.
Development Highlights
Project Name: Chencharu Central Residences
Estimated Residential Units: Approximately 875 units
Tenure: 99-year leasehold
District: 27 — Yishun / Khatib
Development Type: Integrated mixed-use residential development
Residential Unit Mix: A planned range of 2- to 5-bedroom configurations
Integrated Retail Mall: Approximately 12,600 sqm
Hawker Centre: Approximately 3,400 sqm with 40 stalls
Air-Conditioned Bus Interchange: Approximately 5,400 sqm, including 400 sqm of commercial space
Facilities: Resort-inspired residential amenities, including a swimming pool, fitness facilities, landscaped gardens and family-friendly spaces
A Location Poised for Growth
Beyond the convenience of its integrated facilities, Chencharu Central Residences places residents within reach of the established amenities and natural attractions of northern Singapore.
Enjoy access to the greenery of Lower Seletar Reservoir and Yishun Park, alongside nearby educational institutions including Chung Cheng High School (Yishun) and Yishun Innova Junior College. Shopping, dining and everyday conveniences across Yishun further enhance the appeal of this location.
As Chencharu continues to evolve into a new residential and community precinct, the development presents an opportunity for homebuyers seeking modern convenience and for property investors looking to explore the long-term potential of Singapore's northern region.
Discover the Future of Integrated Living
Chencharu Central Residences — Where Home, Retail, Dining and Transport Come Together.
Experience a new chapter of northern living, with everyday conveniences thoughtfully integrated into your residential environment. Register your interest today to receive the latest project updates, available unit information, floor plans and showflat viewing details.
Disclaimer: All project information is based on preliminary development details available at the time of writing and is subject to change. Unit counts, floor areas, facilities, development specifications, transport arrangements and completion timelines are subject to the developer's final plans and the relevant authorities' approvals. Interested parties should verify all information with the developer or appointed marketing agents before making any purchase decision.
- Mixed-use sub-type
- Condo + 1st-floor shops (podium)
- Tenant mix
- Mixed / balanced
- Hotel / serviced suites
- No
| Type | Size | From price | From PSF | Availability |
|---|---|---|---|---|
| 2 Bedroom | 527 sqft | — | — | 36 |
| 2 Bedroom Premium | 603 sqft | — | — | 108 |
| 2 Bedroom + Study | 657 - 678 sqft | — | — | 84 |
| 3 Bedroom | 807 sqft | — | — | 119 |
| 3 Bedroom Premium | 797 - 872 sqft | — | — | 192 |
| 3 Bedroom + Study | 893 - 958 sqft | — | — | 84 |
| 4 Bedroom | 980 - 1,044 sqft | — | — | 72 |
| 4 Bedroom + Study | 1,076 - 1,194 sqft | — | — | 108 |
| 5 Bedroom | 1,270 - 1,389 sqft | — | — | 72 |
Historical sale transactions
Per-caveat transactions filed with URA — sortable, searchable, exportable.
| Project Name | Transacted Price ($) | Area (SQFT) | Unit Price ($ PSF) | Sale Date | Street Name | Type of Sale | Type of Area | Area (SQM) | Unit Price ($ PSM) |
|---|---|---|---|---|---|---|---|---|---|
| No caveats yet for “Chencharu Central Residences”. Try a broader search or check back later. | |||||||||
MOE schools within 1km & 2km
Singapore Primary 1 registration prioritises homes within 1 km (Phase 2C priority) and within 1–2 km (Phase 2C Supplementary). Data sourced from OneMap school query · official MOE registry of every Primary, Secondary, Mixed-Level, JC, MI and ITE.
- Peiying Primary SchoolPrimary · 768687
- Naval Base Secondary SchoolSecondary · 768689
- Orchid Park Secondary SchoolSecondary · 768454
- Yishun Innova Junior CollegeJunior College · 768675
- Naval Base Primary SchoolPrimary · 769028
- Jiemin Primary SchoolPrimary · 768515
- Yishun Secondary SchoolSecondary · 768516
- Northland Primary SchoolPrimary · 769026
- KhatibMRT · NS14
- Bef Khatib StnBus · 39, 85, 117, 851, 852, 853, 854, 855
- Yishun Sports HallBus · 39, 85, 85A, 117, 663, 670, 851, 852
- Opp Yishun Sports HallBus · 39, 85, 117, 663, 670, 851, 852, 853
- Naval Base Secondary SchoolSecondary
- Orchid Park Secondary SchoolSecondary
- Yishun Innova Junior CollegeJunior College
- Naval Base Primary SchoolPrimary
- Saizeriya - HomeTeam NS KhatibRestaurant
- Siam Kitchen (Khatib)Restaurant
- CHURN° HomeTeamNS KhatibCafe
- Orchid Live SeafoodRestaurant
Popular districts
By region
By tenure & type
The information provided herein, including but not limited to floor plans, land sizes, built-up areas, prices, and amenities, is intended for general guidance and marketing purposes only. While every reasonable care has been taken to ensure that all information is correct and accurate at the time of printing and based on current knowledge, the Developer and its agents do not warrant the absolute accuracy or completeness of these details.
All statements and illustrations are subject to change without prior notice as may be required by relevant authorities or the Developer's consultants. They do not form part of any offer, representation, or contract. The Developer and its agents shall not be held liable for any inaccuracies, omissions, or discrepancies discovered hereafter.
Prospective purchasers are strongly advised to perform their own due diligence, conduct independent professional verifications, and satisfy themselves of all aspects of the property before entering into a purchase agreement. No liability is accepted for any reliance placed on the materials provided.