
Belgravia Ace
by Tong Eng
- Bedrooms5 Bedroom + Study + HS
- Bathrooms4 baths
- Size (sqft)3,929
- Total units107
- TenureFreehold
- Site area290,520sqft
- TOPCompleted
- Sold78.5% sold
- Launch PSF$1,321psf
- From price$5.19M
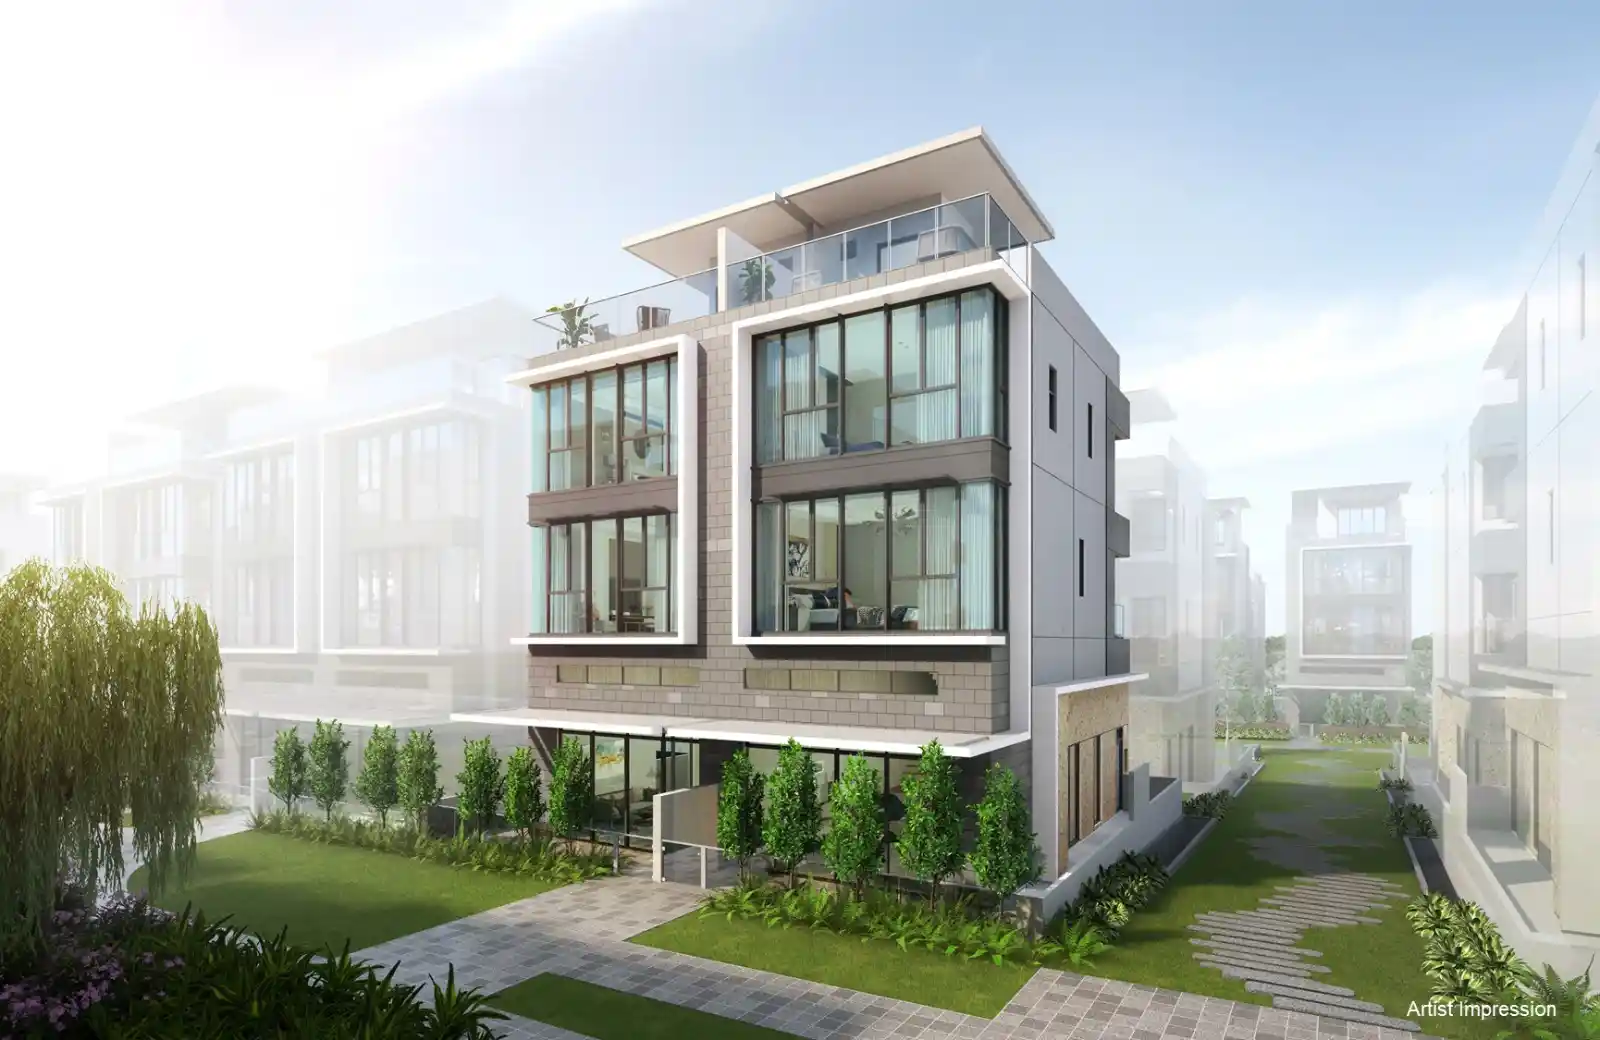
Belgravia Ace is an exclusive, freehold strata landed development in District 28, featuring 107 spacious, modern homes designed within a lushly landscaped sanctuary.
Belgravia Ace is an exclusive, freehold strata landed development located at Belgravia Drive in District 28. Developed by Fairview Developments Pte Ltd (a subsidiary of the Tong Eng Group), it serves as the final installment of the prestigious Belgravia collection, following the successful Belgravia Villas and Belgravia Green.
The development features 107 strata landed homes—comprising 104 semi-detached and 3 terrace houses—nestled within a sprawling 290,520 sq ft site. Designed by JGP Architecture, the project obtained Temporary Occupation Permit (TOP) in June 2026.
Key Property Highlights:
Design & Layout: Each residence is a 3-storey home featuring a basement, roof terrace, 5 bedrooms, a study, and a private lift. The architecture emphasizes a connection between interior and exterior spaces, utilizing glass facades and expansive ceilings to create a sense of spaciousness. 5 Bedroom + Study + HS.
Landscaped Oasis: The development is planned around "8 Garden Treasures," with themed zones (Fire, Earth, Air, Metal, Water, Wood, Stone, and Light) that integrate communal facilities, including a 50m lap pool, family pools, a clubhouse, and various pavilions.
Location: Situated in a mature landed enclave off Ang Mo Kio Avenue 5, residents enjoy proximity to amenities at Greenwich V, The Seletar Mall, and Ang Mo Kio Hub, as well as easy connectivity to major expressways like the CTE and PIE.
Note: While there may be final developer sales activity as the project nears completion, the development is widely reported as having reached its sales targets. It is recommended to check with a real estate professional for the most current information regarding any remaining unit availability.
| Type | Size | From price | From PSF | Availability |
|---|---|---|---|---|
| Terrace House | 3,649 - 4,015 sqft | — | — | 0 |
| Semi-Detached | 3,929 - 4,359 sqft | $5.19M | $1,321 psf | 23 |
Estimates only. 75% max LTV assumes first housing loan with tenure ≤30 yr not running past age 65; 2nd/3rd housing loans (45%/35%) not handled. Down payment shown as total — cash vs CPF split varies. Actual rates depend on lender, profile and TDSR. Consult a mortgage advisor for binding figures.
Used in the downloadable resale payment breakdown. Defaults follow standard Singapore conventions.
Historical sale transactions
Per-caveat transactions filed with URA — sortable, searchable, exportable.
| Project Name | Transacted Price ($) | Area (SQFT) | Unit Price ($ PSF) | Sale Date | Street Name | Type of Sale | Type of Area | Area (SQM) | Unit Price ($ PSM) |
|---|---|---|---|---|---|---|---|---|---|
| No caveats yet for “Belgravia Ace”. Try a broader search or check back later. | |||||||||
MOE schools within 1km & 2km
Singapore Primary 1 registration prioritises homes within 1 km (Phase 2C priority) and within 1–2 km (Phase 2C Supplementary). Data sourced from OneMap school query · official MOE registry of every Primary, Secondary, Mixed-Level, JC, MI and ITE.
- ITE College CentralITE · 567720
- Serangoon Garden Secondary SchoolSecondary · 555889
- Fernvale Primary SchoolPrimary · 797701
- Anderson Secondary SchoolSecondary · 569206
- FernvaleLRT · SW5
- LayarLRT · SW6
- Ang Mo KioMRT · CR11
- ThanggamLRT · SW4
- ITE College CentralITE
- Serangoon Garden Secondary SchoolSecondary
- Fernvale Primary SchoolPrimary
- Anderson Secondary SchoolSecondary
- Nim Crescent OsPark
- Ang Mo Kio Linear Park (Plot 4)Park
- EDS Aviation Pte LtdClinic
- Chettinad Nachiyar Indian foodRestaurant
Popular districts
By region
By tenure & type
The information provided herein, including but not limited to floor plans, land sizes, built-up areas, prices, and amenities, is intended for general guidance and marketing purposes only. While every reasonable care has been taken to ensure that all information is correct and accurate at the time of printing and based on current knowledge, the Developer and its agents do not warrant the absolute accuracy or completeness of these details.
All statements and illustrations are subject to change without prior notice as may be required by relevant authorities or the Developer's consultants. They do not form part of any offer, representation, or contract. The Developer and its agents shall not be held liable for any inaccuracies, omissions, or discrepancies discovered hereafter.
Prospective purchasers are strongly advised to perform their own due diligence, conduct independent professional verifications, and satisfy themselves of all aspects of the property before entering into a purchase agreement. No liability is accepted for any reliance placed on the materials provided.